Loading
Annai Construction & Associates delivers top-notch building construction and premium interior styling across Madurai and all regions of Tamil Nadu.
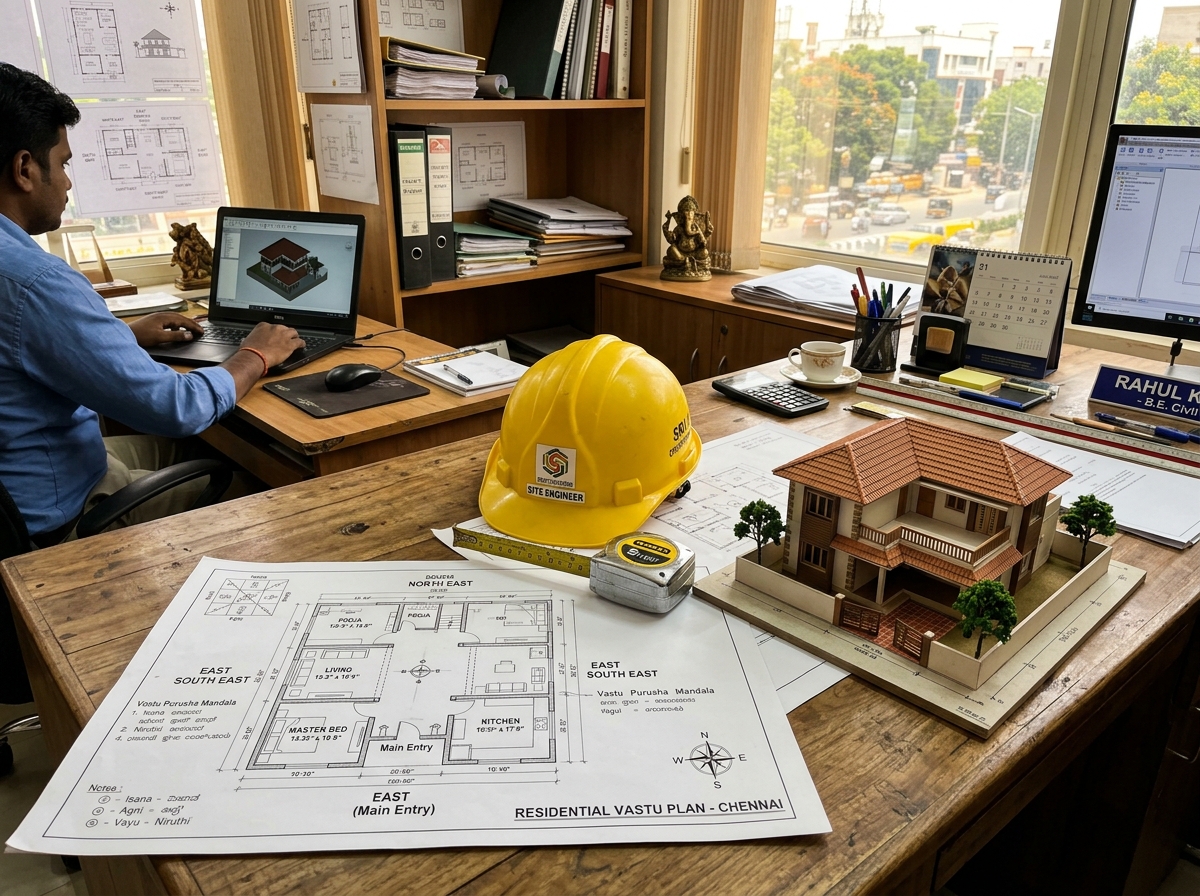
A durable structure begins with precise engineering calculations and functional space planning. Annai Construction & Associates delivers comprehensive architectural floor plans, structural engineering calculations, and 3D elevation renderings in Madurai, Tamil Nadu. We align drawings with Vastu Shastra principles and ensure compliance with local municipal sanction rules.
State-of-the-art CAD and FEA structural design software for rock-solid safety and stunning visual clarity.
Room positioning, door/window placement, ventilation shaft paths, and furniture layout optimization in precise metric and imperial dimensions.
Calculating dead loads, live loads, seismic shear stress, beam bending moments, column reinforcement schedules, and slab thickness.
High-definition 3D visualization of front facades, lighting fixtures, stone cladding, glass railings, and landscaping textures.
Evaluating soil stratum density to determine isolated footing, combined footing, or pile foundation depth requirements.
Drafting legal submission drawings conforming strictly to Madurai Local Planning Authority (LPA) building bylaws.
Itemized estimation of steel tonnage, cement bags, sand volume, brick quantities, and stage-wise execution budgets.
From initial plot survey to final structural drawing sign-off.
Measuring exact plot boundaries, road orientation, soil strength, and family space needs.
Drafting multiple floor plan options with Vastu alignment and space utilization.
Creating realistic 3D exterior renders with custom colors, textures, and lighting options.
Delivering final column, beam, footing, plumbing, and electrical working blueprints for site execution.
Free Consultation & Transparent Cost Estimate